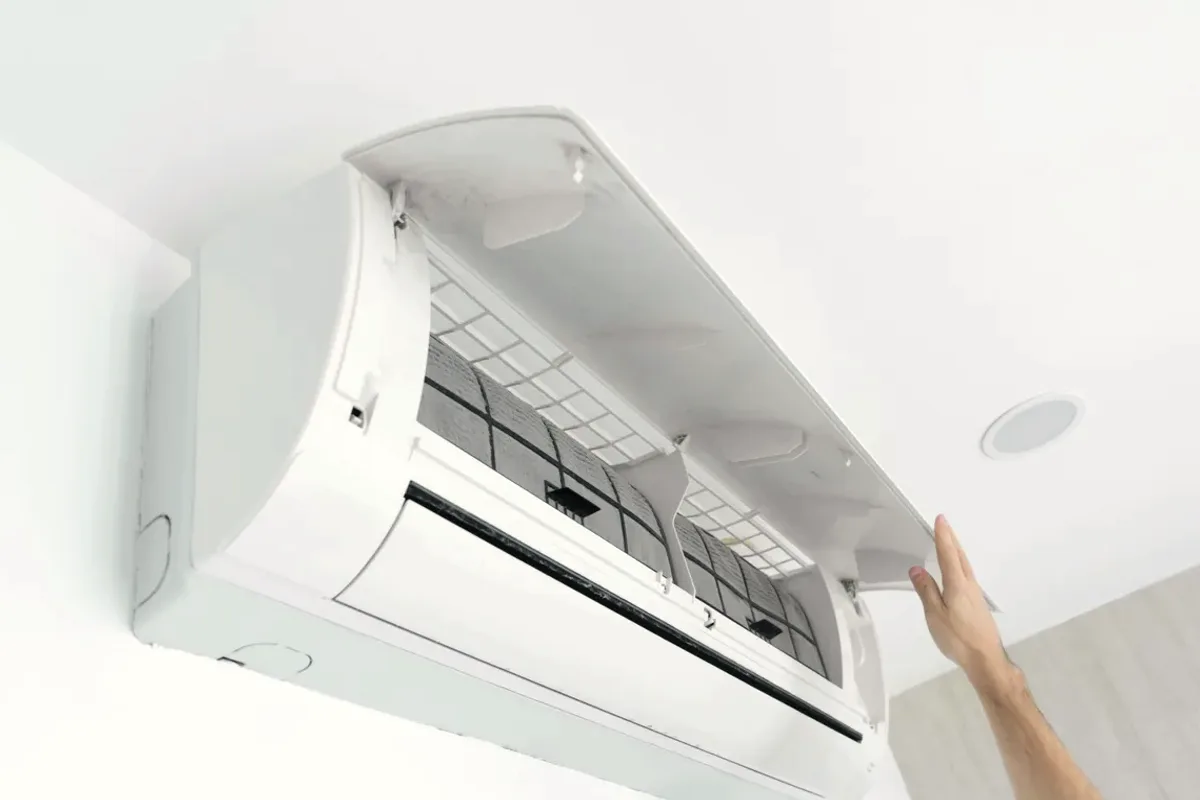
Request ductless ac installation for a property in Ajax. Include the equipment, the problem or planned work, and your location so the request can be reviewed.
What determines the placement and scope of a ductless mini-split installation?
A ductless installation is suited to a cooling plan that does not rely on adding central ductwork, but the equipment and layout must match the rooms to be served. The assessment should consider the cooling load, number and placement of indoor units, outdoor-unit location, line-set route, condensate drainage, and electrical requirements. Where a property has radiator or baseboard heat and no ducts, the route and mounting locations can affect how much wall or finish work is involved.
An installation assessment can document room layout, intended zones, equipment capacity requirements, mounting surfaces, line-set distance, drainage route, and electrical supply. These details matter because an inaccessible route, long run, or unsuitable drain path can change installation work and equipment selection. If an existing ductless system is involved, its condition and the cause of any fault should be established before deciding that installation or replacement is needed.
Mini-split sizing, indoor-unit placement, and zone planning.
Line-set routing, condensate drainage, mounting, and electrical requirements.
Service access, maintenance considerations, and existing-system replacement assessment.
Assessment and Scope
Questions for the Proposed Work
01
Match indoor units to the rooms and cooling plan
The proposed number and placement of indoor units should follow the rooms that need cooling, their layout, and the equipment's design limits. One wall-mounted head may not serve separated rooms in the same way as several planned zones. Assessment of mounting height, furniture or doorway locations, and air path helps explain the proposed layout and identify where a different configuration may be needed.
02
Plan line-set routing, drainage, and electrical work
The refrigerant line set connects indoor and outdoor equipment, while condensate drainage and electrical connections each require a suitable route. Where an existing opening is reused or a property has older finishes, the proposed path and mounting method help define how visible or disruptive the work may be. Long or difficult runs, second-storey locations, and drainage constraints can change the installation scope and should be recorded before work begins.
03
Include future service access in the installation plan
Indoor filters, coils, condensate drainage, electrical connections, and the outdoor unit need accessible locations for inspection and maintenance as directed by the manufacturer. Where a unit would be difficult to reach, its proposed position may complicate later service. If replacing an existing ductless system, inspection can also distinguish an installation limitation from a repairable fault, such as a blocked drain or failed component.
Compare the next step
For an unfamiliar mini-split, first learn which indoor units belong to each outdoor system and whether the controls impose shared operating limits. Ask what expansion the exact equipment supports, which components a new zone would require, and what maintenance access should be preserved when furniture or room use changes.